
Design-led loft conversions in South Wales, transforming unused roof space into high-quality living areas. We deliver creative loft conversions that maximise space, add value, and are designed around the way you live.

Over the past eight years, we have delivered a wide variety of loft conversions across South Wales, each tailored to the specific constraints and opportunities of the property. No two lofts are the same, and our experience ranges from simple conversions that introduce light and usability, through to more complex structural alterations that significantly increase usable floor area. This breadth of work allows us to quickly identify the most effective approach for each home, balancing design ambition with practical construction.
Our approach to loft conversions in South Wales is grounded in design. We don’t see a loft as an isolated addition, but as an extension of the home that should feel cohesive and well resolved. Careful attention is given to how the space is accessed, how natural light enters, and how proportions and storage are handled. Through our close collaboration with CAUKIN Studio, each project is underpinned by architectural thinking, ensuring that the finished space feels intentional, comfortable, and consistent with the rest of the house.
Working as a design and build company in South Wales, we manage the entire process in-house, from early feasibility through to construction. This joined-up approach removes the disconnect that often occurs between design and delivery, giving clients a clearer, more efficient route from idea to completion. It also allows us to maintain control over detail, cost, and programme, ensuring that what is designed is what gets built.
Whether the goal is to create an additional bedroom, a workspace, or a more flexible living area, we deliver loft conversions in South Wales that are practical, well-crafted, and built to last. The result is not just additional square footage, but a space that genuinely improves how the home functions and feels.


Types of Loft Conversions We Deliver
We have delivered a diverse range of loft conversions across South Wales, including:
Rooflight (Velux) conversions – enhancing existing lofts with natural light and improved usability
Dormer loft conversions – creating additional headroom and functional floor space
Hip-to-gable conversions – extending roof structures to maximise internal volume
Mansard conversions – larger, more transformative solutions with a traditional external form
Loft bedrooms with en-suites – fully integrated, high-quality living spaces
Home office lofts – tailored environments for focused, flexible working
Bespoke loft conversions – designed to respond to unique layouts, structures, and client needs
Each solution is carefully developed to suit the property, ensuring compliance, comfort, and a high-quality finish.
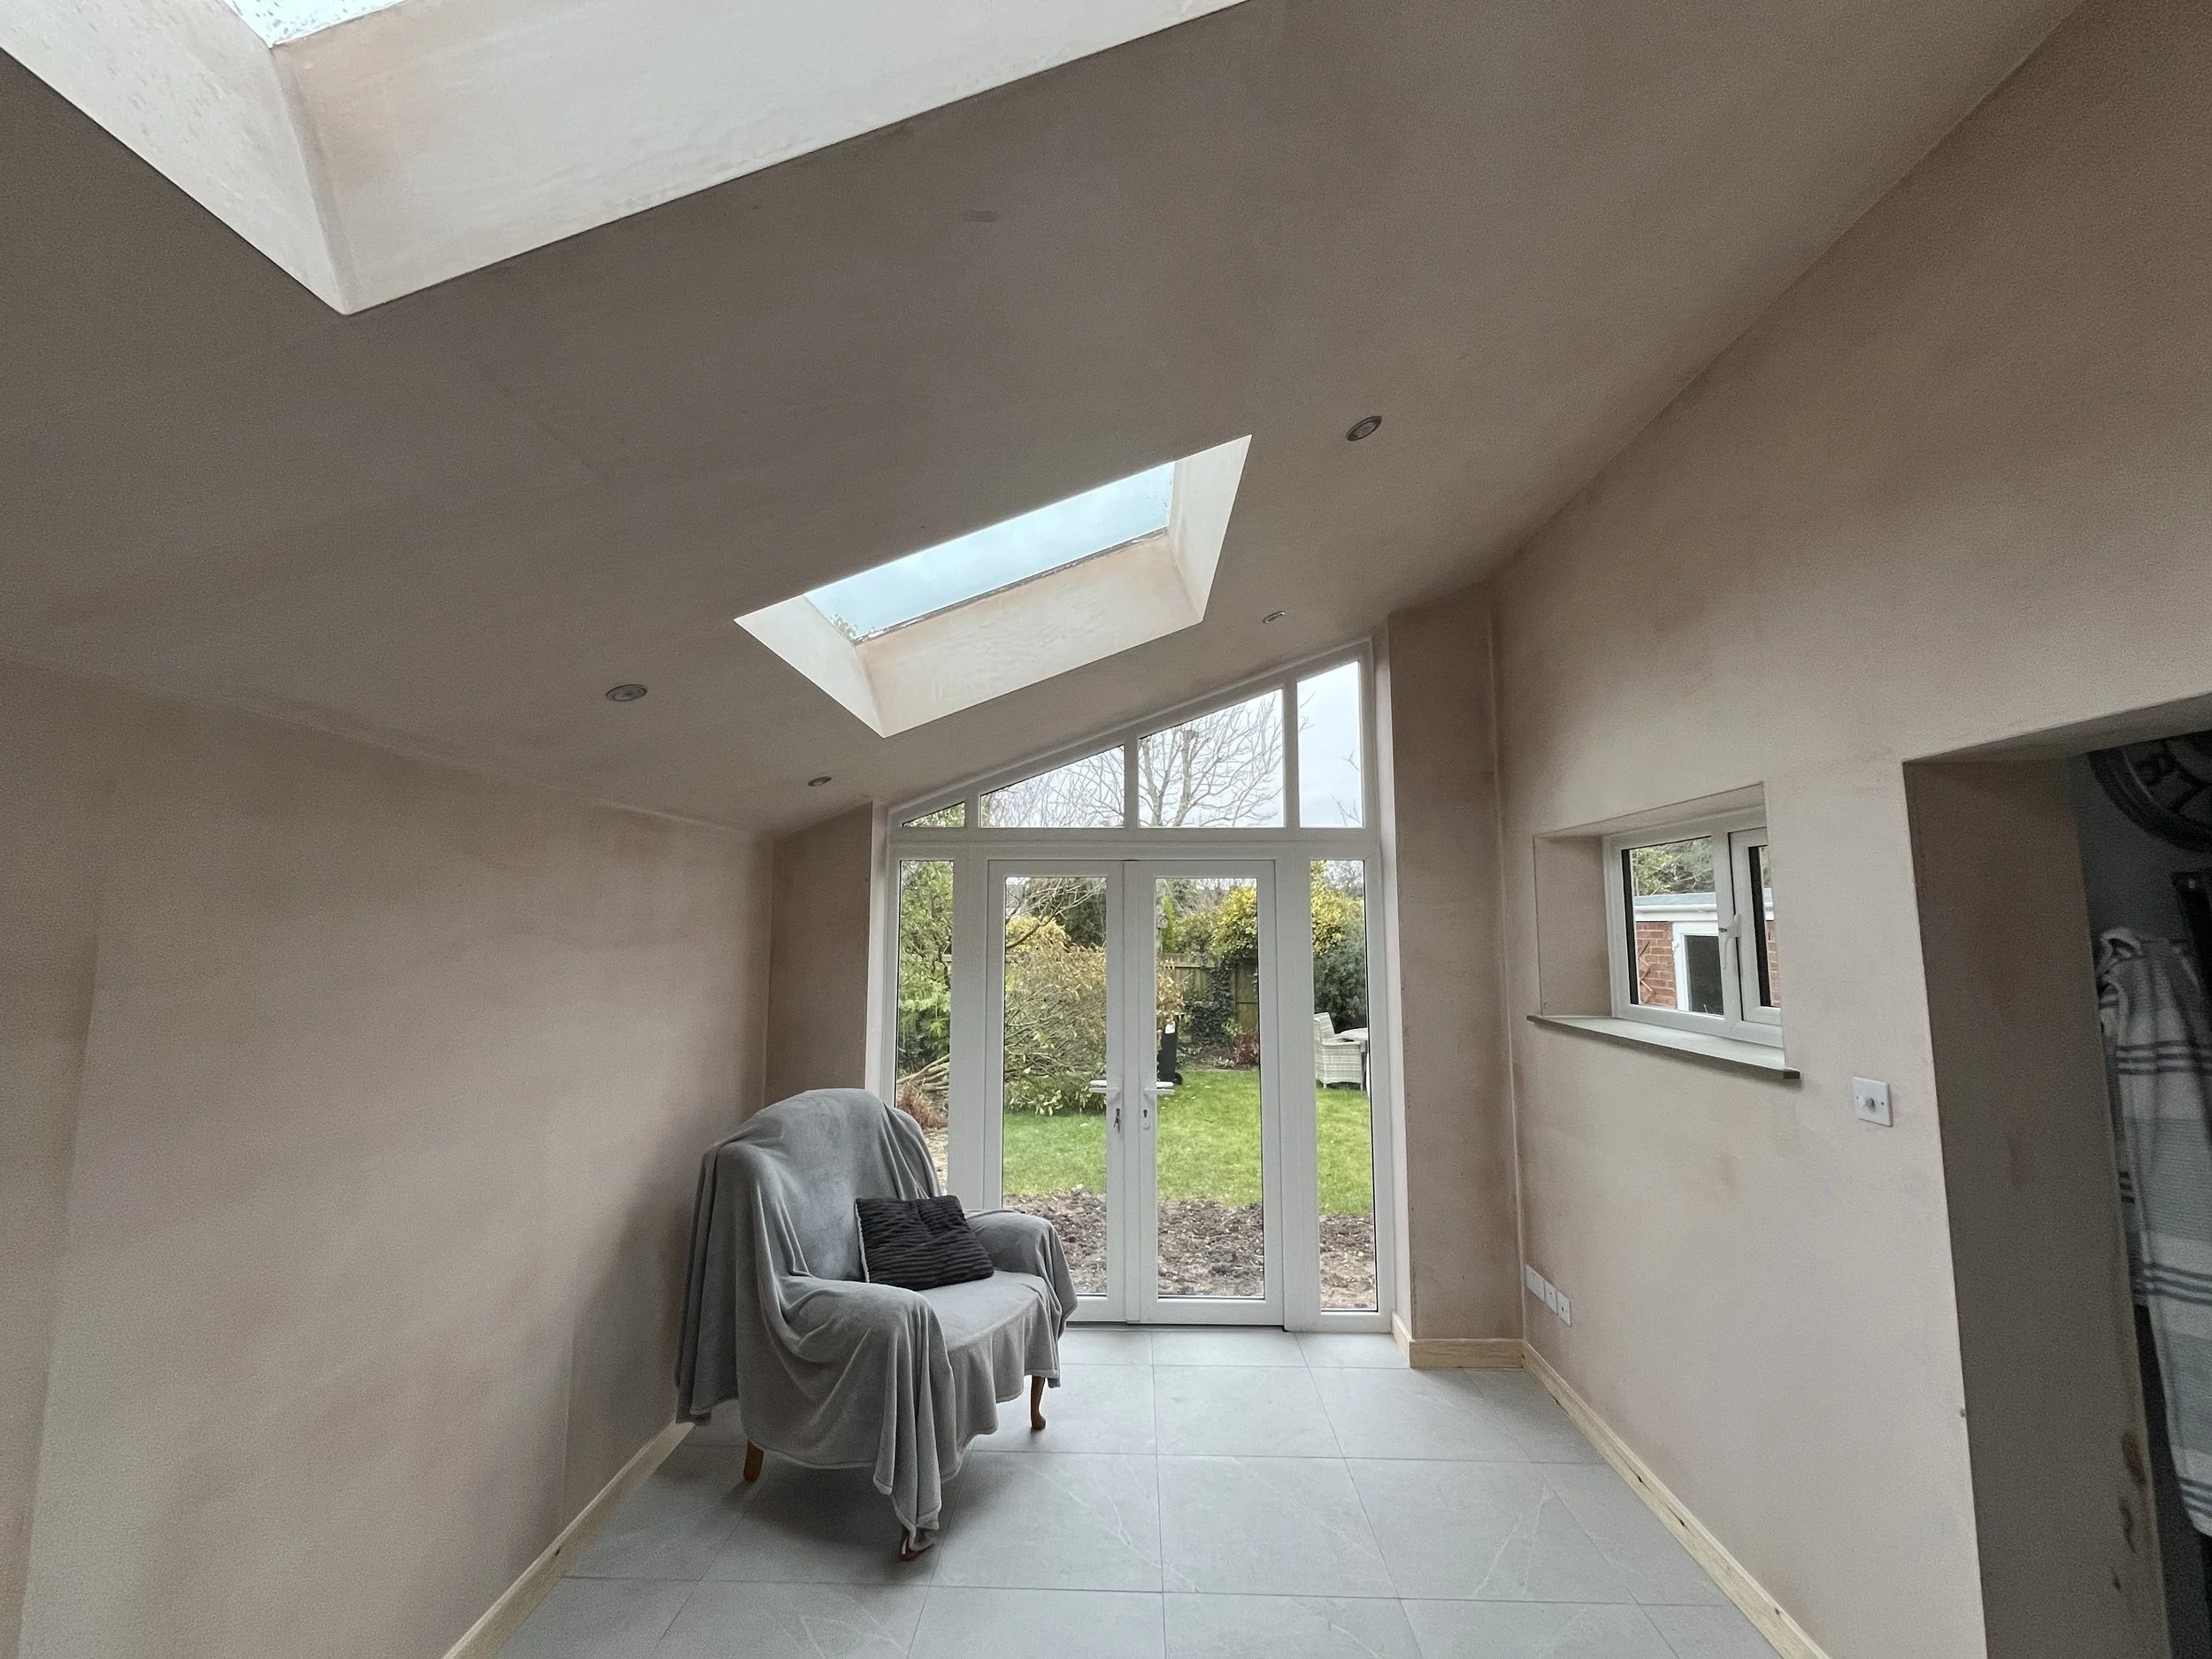
Our Process
Our design and build approach in South Wales provides a clear and structured path from idea to completion:
Initial consultation
A conversation to understand your goals, priorities, and budgetSite and feasibility review
Assessing structure, access, head height, and planning considerationsConcept design (with CAUKIN Studio)
Exploring layout options that make the most of space and lightPlanning and technical design
Producing drawings and resolving structural and regulatory requirementsCost planning and programme
Setting out clear pricing and a realistic timelineConstruction phase
Delivering the build with attention to detail and minimal disruptionCompletion and handover
Final checks and delivery of a fully finished, ready-to-use space
By offering a fully integrated design and build service for loft conversions in South Wales, we ensure a smoother process and a more consistent, high-quality result.